<-- style PDP --> 373 Pacific Avenue, Toronto - Semi-Detached for sale for $999,998
  • new
  • for sale
  • leased

373 Pacific Avenue

Toronto, Ontario, M6P 2R2 - Junction Area

$999,998

  • Neighbourhood

    Junction Area

  • Major Intersection

    Keele Street & Dundas Street West

  • Listed Since: 2 day(s)

  • Last update: today

Overview

  • Property Type

    Semi-Detached, 2-Storey

  • Bedrooms

    3 + 1

  • Bathrooms

    3

  • Basement

    Unfinished

  • Kitchen

    1

  • Total Parking

    3

  • Lot Size

    27x136.66 (Feet)

  • Taxes

    $6,092.45 (2026)

  • Type

    Freehold

Property Description

Property description for 373 Pacific Avenue, Toronto

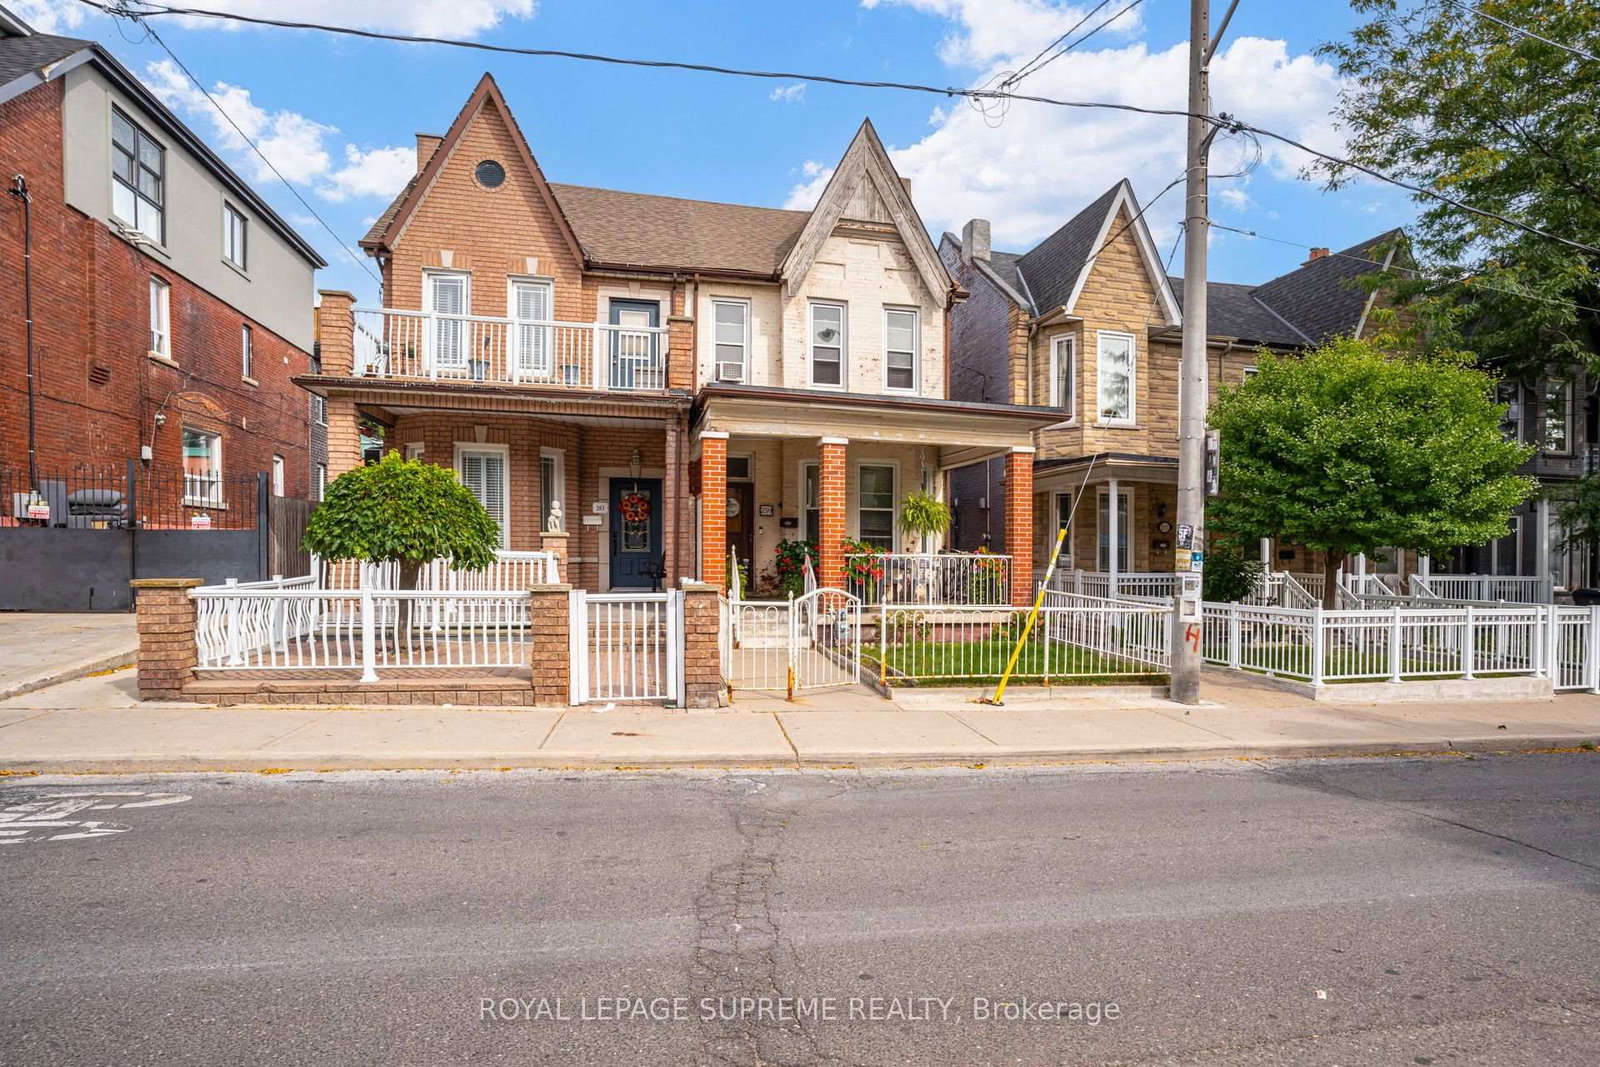
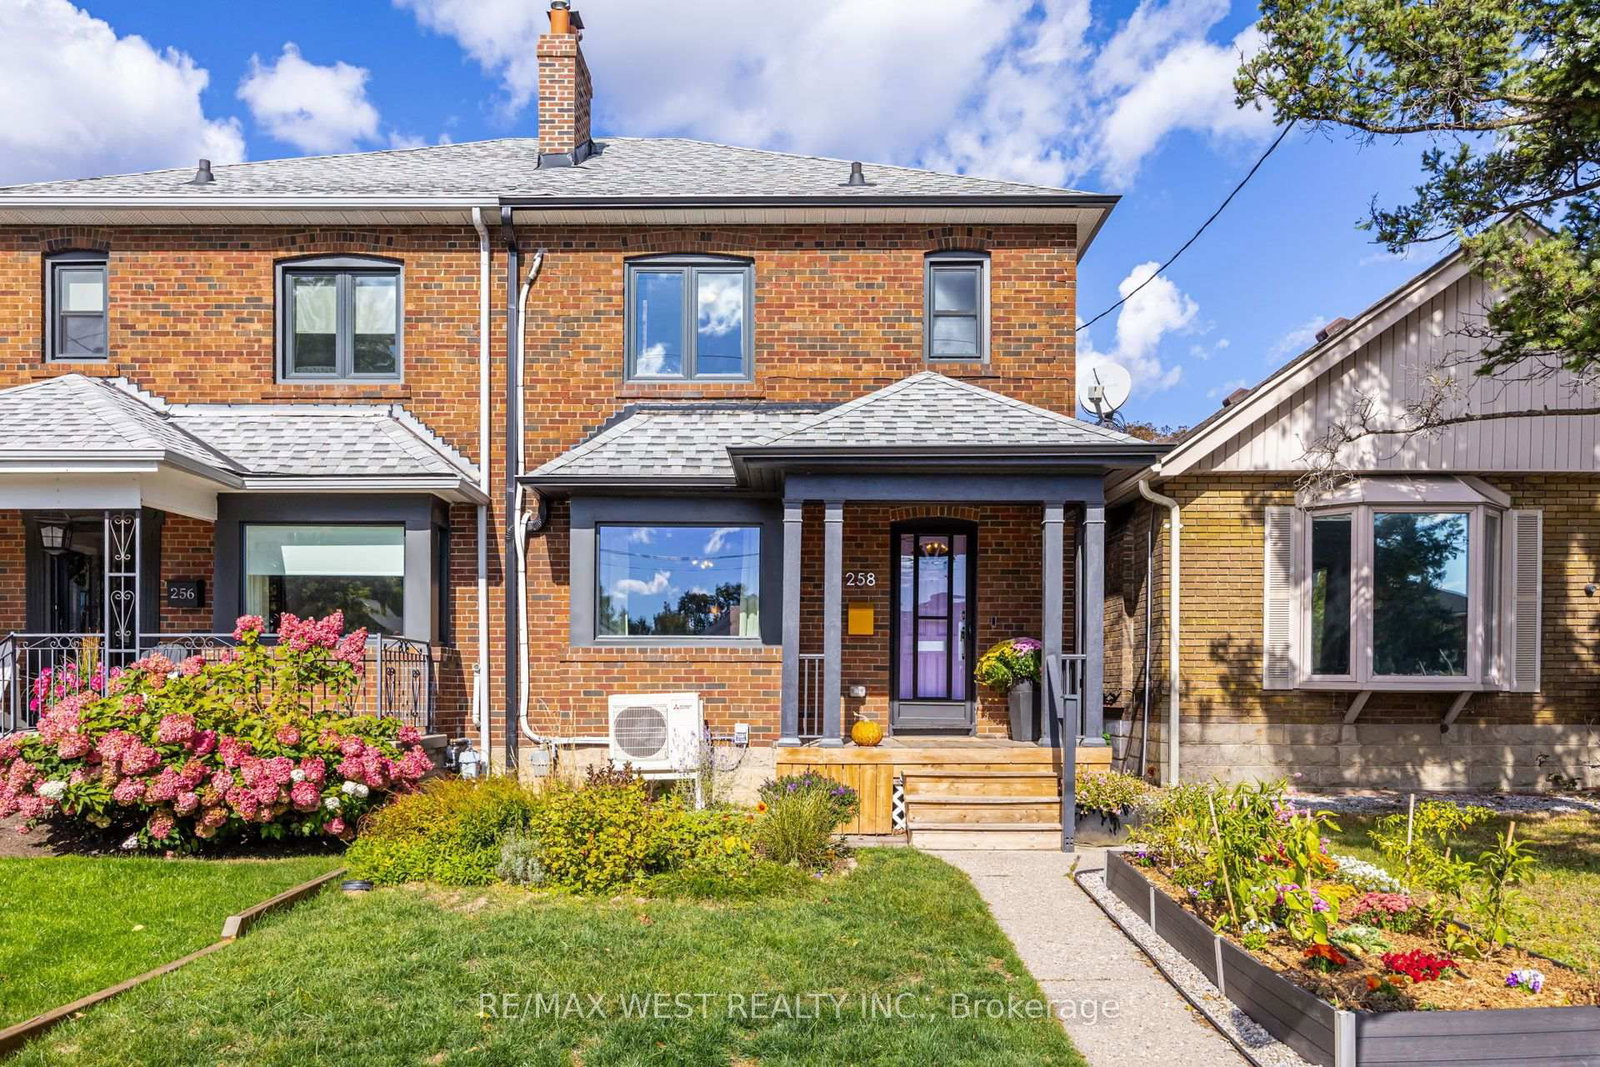
A beautifully renovated Victorian-era semi-detached home in the heart of The Junction! Welcome to 373 Pacific Avenue, where timeless architectural charm meets sophisticated modern living. Situated on an impressive 27 x 136 ft lot, this exceptional home offers stunning finishes, generous living spaces, and the rare convenience of a private driveway! Step inside to an elegant main floor featuring soaring ceilings, beautiful architectural detailing, and a magnificent living room with a timeless fireplace and oversized bay window that fills the space with natural light. A separate formal dining room is perfect for entertaining, while the fully renovated kitchen impresses with quartz countertops, stainless steel appliances, and a beautiful centre island. Beyond the kitchen, a gorgeous family room with a skylight provides additional living space and direct access to the backyard. A convenient main-floor bathroom with laundry completes this level. Upstairs, discover three beautiful bedrooms, including one with its own ensuite bathroom, plus a versatile fourth room ideal for a home office or nursery. An additional full bathroom completes the second floor. The unfinished basement offers excellent storage, a separate walkout, and exciting future potential. Outside, the expansive backyard provides a wonderful private retreat for relaxing, gardening, or entertaining.The location is unbeatable! Steps from The Junction's incredible restaurants, cafés, bars, boutiques, and grocery stores. Enjoy an easy walk to High Park, Bloor West Village, and the Bloor UP Express for convenient access to downtown and beyond. A rare opportunity to own a beautifully renovated, character-filled home with a private driveway and exceptional lot in one of Toronto's most vibrant neighbourhoods! ** Some photos have been virtually adjusted using AI**

Listed by RE/MAX PROFESSIONALS SIDOROVA INWOOD REALTY

  • MLS #

    W14183976

  • Sq. Ft

    1500-2000

  • Sq. Ft. Source

    MLS

  • Lot Irregularities

    n/a

  • Year Built

    Available Upon Request

  • Pool

    None

  • Drive

    Private

  • Garage

    None

  • Total Parking

    3

  • Family Room

    Y

  • Den

    Y

  • Exterior

    Brick

  • Fireplace

    Y

  • Roof

    Asphalt Shingle, Flat

  • Foundation

    Stone

  • Elevator

    n/a

  • Water View

    n/a

  • Laundry Level

    Main

  • Heat

    Forced Air

  • A/C

    Central Air

  • Water

    Municipal

  • Water Supply

    n/a

  • Sewers

    Sewers

  • Central Vac

    N

  • Foyer

    7.86 x 2.04 ft Main level

    Tile Floor, Stained Glass, French Doors

  • Living

    3.2 x 4.33 ft Main level

    hardwood floor, Fireplace, Bay Window

  • Dining

    3.2 x 4.18 ft Main level

    hardwood floor, Pot Lights, O/Looks Backyard

  • Kitchen

    3.57 x 3.99 ft Main level

    hardwood floor, Centre Island, Quartz Counter

  • Family

    3.57 x 3.84 ft Main level

    hardwood floor, Skylight, W/O To Yard

  • Primary

    3.48 x 4.42 ft 2nd level

    hardwood floor, 3 Pc Ensuite, Large Closet

  • 2nd Br

    3.48 x 3.17 ft 2nd level

    hardwood floor, Closet, O/Looks Backyard

  • 3rd Br

    3.54 x 3.23 ft 2nd level

    hardwood floor, Window, O/Looks Backyard

  • Office

    2.99 x 1.74 ft 2nd level

    hardwood floor, Crown Moulding, Window

  • Rec

    12.17 x 5.3 ft Lower level

    Concrete Floor, Walk-Out, Unfinished

  • MLS #

    W14183976

  • Sq. Ft

    1500-2000

  • Sq. Ft. Source

    MLS

  • Lot Irregularities

    n/a

  • Year Built

    Available Upon Request

  • Pool

    None

  • Drive

    Private

  • Garage

    None

  • Total Parking

    3

  • Family Room

    Y

  • Den

    Y

  • Exterior

    Brick

  • Fireplace

    Y

  • Roof

    Asphalt Shingle, Flat

  • Foundation

    Stone

  • Elevator

    n/a

  • Water View

    n/a

  • Laundry Level

    Main

  • Heat

    Forced Air

  • A/C

    Central Air

  • Water

    Municipal

  • Water Supply

    n/a

  • Sewers

    Sewers

  • Central Vac

    N

  • Foyer

    7.86 x 2.04 ft Main level

    Tile Floor, Stained Glass, French Doors

  • Living

    3.2 x 4.33 ft Main level

    hardwood floor, Fireplace, Bay Window

  • Dining

    3.2 x 4.18 ft Main level

    hardwood floor, Pot Lights, O/Looks Backyard

  • Kitchen

    3.57 x 3.99 ft Main level

    hardwood floor, Centre Island, Quartz Counter

  • Family

    3.57 x 3.84 ft Main level

    hardwood floor, Skylight, W/O To Yard

  • Primary

    3.48 x 4.42 ft 2nd level

    hardwood floor, 3 Pc Ensuite, Large Closet

  • 2nd Br

    3.48 x 3.17 ft 2nd level

    hardwood floor, Closet, O/Looks Backyard

  • 3rd Br

    3.54 x 3.23 ft 2nd level

    hardwood floor, Window, O/Looks Backyard

  • Office

    2.99 x 1.74 ft 2nd level

    hardwood floor, Crown Moulding, Window

  • Rec

    12.17 x 5.3 ft Lower level

    Concrete Floor, Walk-Out, Unfinished

Thinking of Selling?

Find Out Your Home’s Value in Today’s Market!

No Email or Signup is required to view your home estimate.

estimate your home value

Contact Manoj Kukreja

Sales Representative,
Century 21 People’s Choice Realty Inc.,
Brokerage
(647) 576 - 2100

Manoj profile avatar

Open house for 373 Pacific Avenue, Toronto

Property Open House

Mortgage Calculator

This data is for informational purposes only.

Mortgage Payment per month

Principal Amount

Interest

Total Payable

Amortization

Amortization

Closing Cost Calculator

This data is for informational purposes only.

Closing Cost Total for this property

Total Cash flow for purchasing this property

Down Payment(%)*
Additional information

Provincial Land Transfer Tax

Ontario Land Transfer Tax Rebate

Toronto Land Transfer Tax

Toronto Land Transfer Tax Rebate

PST on CMHC Insurance Premium

Lawyer Fees

$2,825

Government Registration Fee's

$164

Title Insurance

Closing Cost Total

Total Cash flow for purchasing this property

Provincial Land Transfer Tax

Ontario Land Transfer Tax Rebate

Toronto Land Transfer Tax

Toronto Land Transfer Tax Rebate

PST on CMHC Insurance Premium

Lawyer Fees

$2,825

Government Registarion Fee's

$164

Title Insurance

Down Payment(%)*

* A down payment of less than 20% is permitted only for first-time home buyers purchasing their principal residence. The minimum down payment required is 5% for the portion of the purchase price up to $500,000, and 10% for the portion between $500,000 and $1,500,000. For properties priced over $1,500,000, a minimum down payment of 20% is required.

Thinking of Selling?

Find Out Your Home’s Value in Today’s Market!

No Email or Signup is required to view your home estimate.

estimate your home value

Contact Manoj Kukreja

Sales Representative, Century 21 People’s Choice Realty Inc., Brokerage
(647) 576 - 2100

Manoj profile avatar

Recent Sold Listings in Junction Area, Toronto

Popular Cities